


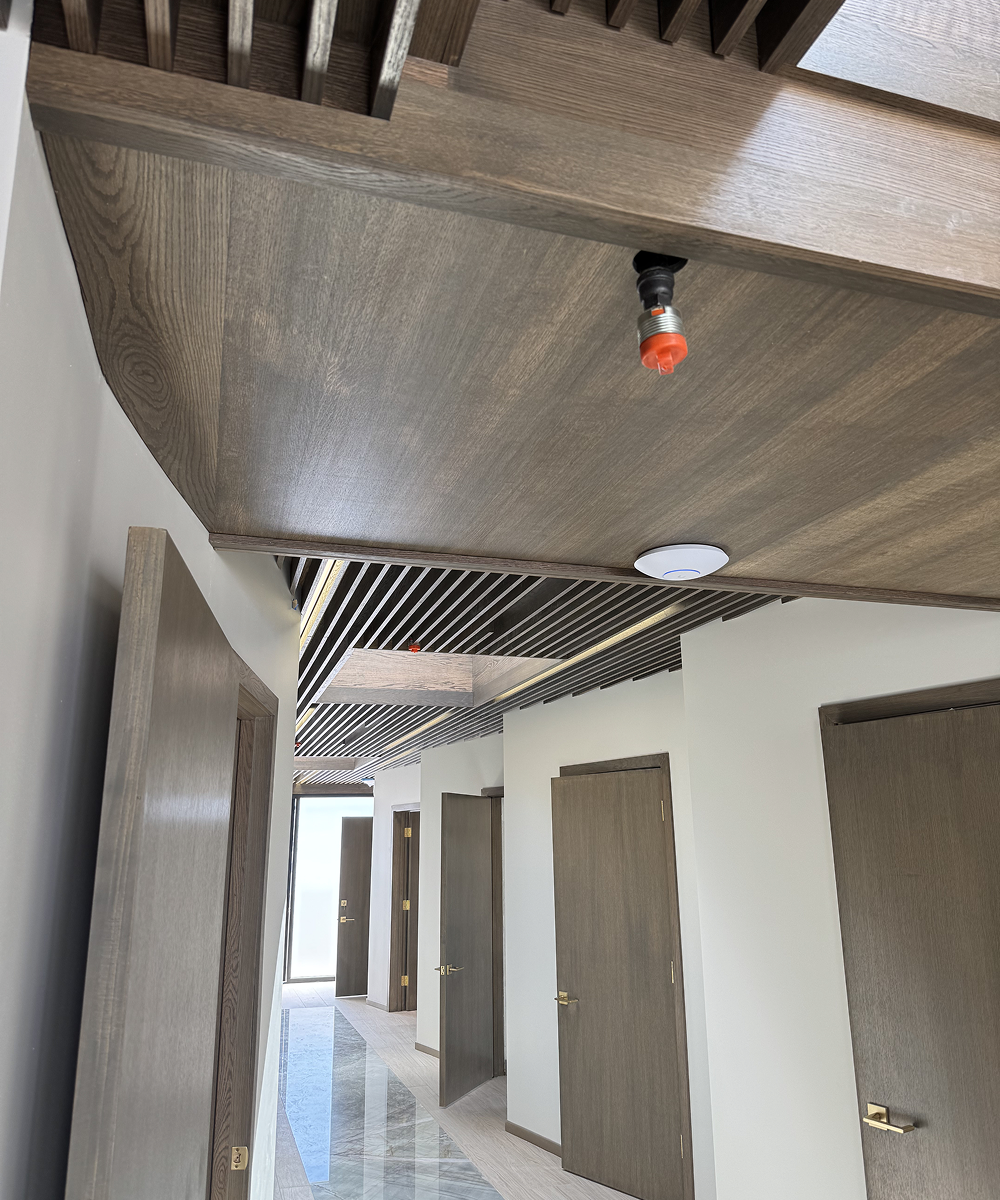
A commercial remodel of a cosmetology clinic, fitted out to work as a treatment space rather than simply to look clean. Clinic and salon interiors carry requirements a domestic room does not. Treatment areas need washable, non-porous surfaces at every splash point, lighting that renders skin tone accurately at the chair rather than flattering the room, and enough power and water service at each station to run equipment without extension leads. Layout has to leave clear circulation between stations for staff working with clients seated. The scope covered surface preparation and finishing, station and cabinetry installation, plumbing and electrical to each position, and lighting. We carry out commercial fit-out and tenant improvement work for salons, clinics, offices and retail units across Los Angeles, and schedule the work in stages so a business can keep trading where the space allows.
This was a commercial remodel of a cosmetology clinic, fitted out to work as a treatment space and not simply to look clean. The scope covered surface preparation and finishing, station and cabinetry installation, plumbing and electrical to each position, and lighting.
Clinic and salon interiors carry requirements a room at home does not. Treatment areas need washable, non-porous surfaces at every splash point. Lighting has to render skin tone accurately at the chair instead of flattering the room. Each station needs enough power and water to run equipment without extension cords, and the layout must leave clear circulation for staff working around seated clients.
Fix Brothers is a licensed and insured remodeling contractor, and on commercial interiors we plan from the workflow outward.
Begin with the rules that apply to your practice. Building permits come from the city or county where the unit sits; in the City of Los Angeles that is LADBS. Separately, whichever state board licenses your establishment may set its own expectations for sinks, surfaces and sanitation. Get those in writing before the layout is final.
Next, think about downtime. Where the space allows, we schedule work in stages so a business can keep trading, and noisy or dusty tasks can be pushed to closed hours. Give us the equipment list early, since devices with unusual power needs shape the electrical design, and remember that accessibility requirements apply to commercial spaces. We carry out fit-out and tenant improvement work for salons, clinics, offices and retail units across Los Angeles.
Send a floor plan or a few photos of the unit, and request a free written estimate for your fit-out.