


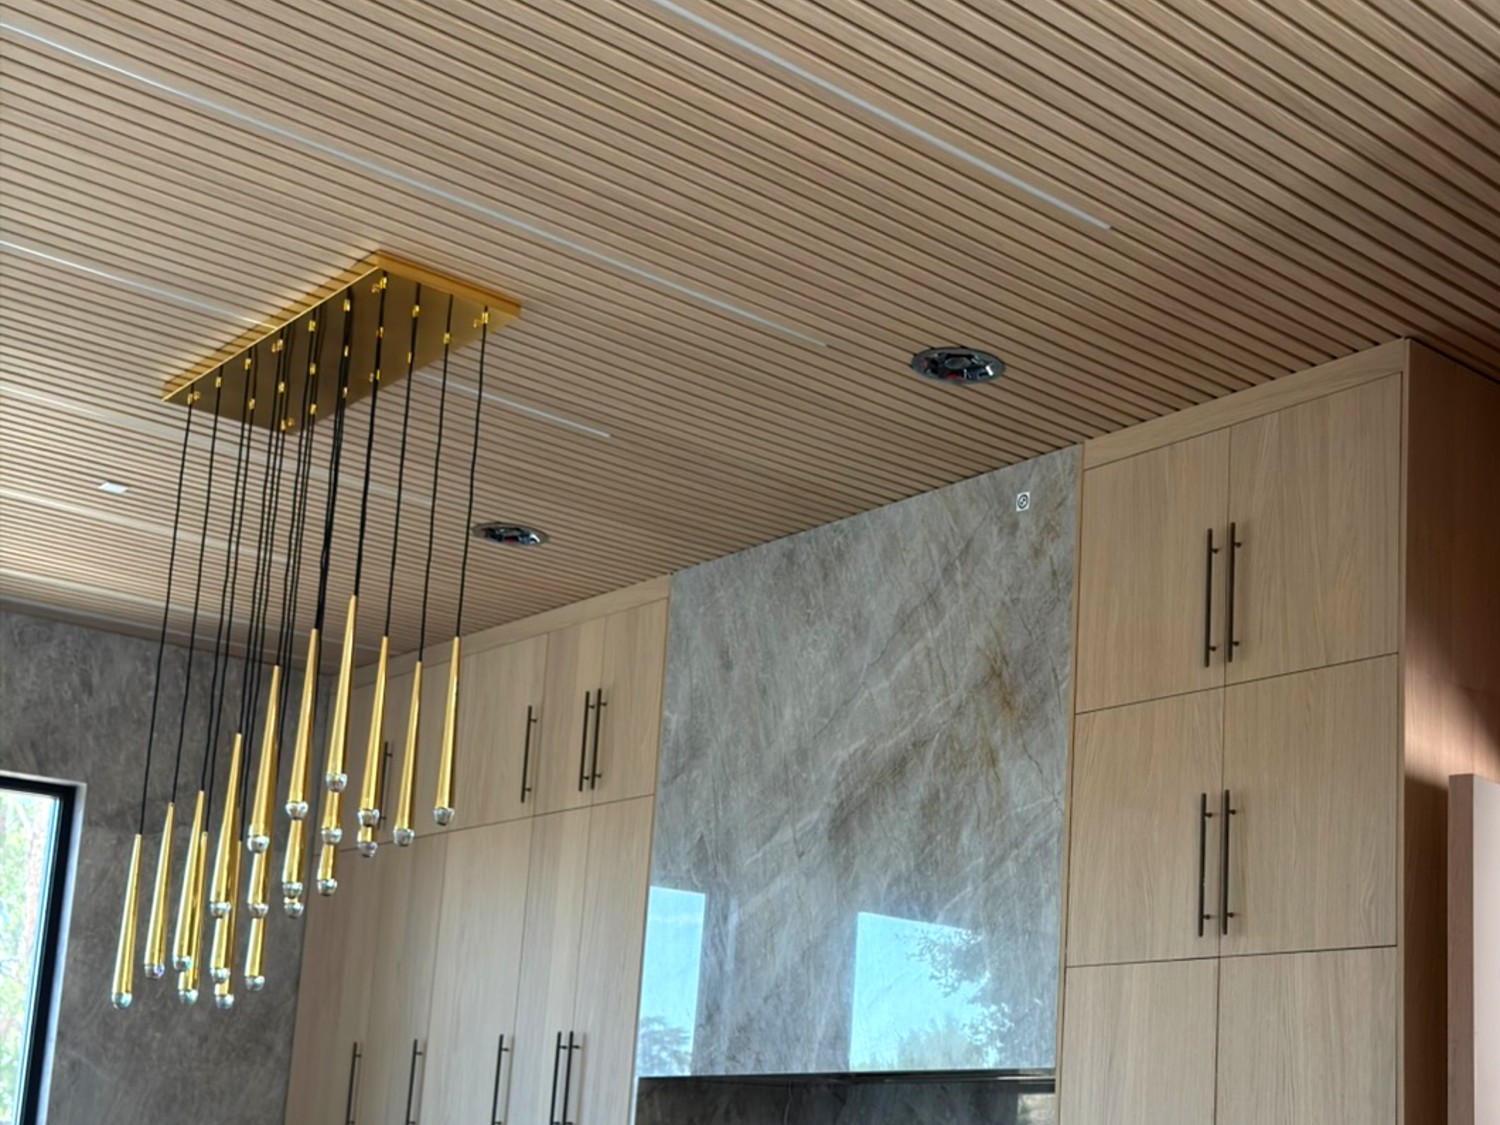

Opening a closed 1989 galley kitchen in Sherman Oaks into the dining room, fitting a professional gas range with properly ducted extraction, and replacing the upper cabinets on the window run with open shelving. The wall the client wanted removed was load bearing, so it needed a beam with proper bearing rather than simply being taken out. The pro range needed the gas and the circuits upgraded and real ducted ventilation, not a recirculating hood. And the shelf wall was blocked out in structure before the finish went on, because open shelving loaded with cast iron and stoneware fails at the anchors, not at the brackets.
A 1989 single-family home in Sherman Oaks. A closed galley kitchen with a soffit above the upper cabinets, a small four-burner domestic range, and a wall separating the kitchen from the dining room. Around 3,000 square feet of house served by a kitchen designed for a household that cooked once a day.
The client cooks seriously. She asked for a professional gas range, open shelving instead of upper cabinets on the run beside the window, and for the wall to the dining room to come out so she could talk to people while she worked.
Three things that changed the plan. The wall she wanted removed was carrying load, so it needed a beam and proper bearing rather than simply being taken out. The existing gas supply and the electrical circuits were sized for a domestic range, not for a professional one, and a pro range also needs real make-up ventilation rather than a recirculating hood. And the wall she wanted open shelves on was a plaster-over-masonry section, which is a different fixing problem entirely: open shelves loaded with cast iron and stoneware put a lot of leverage on a small number of anchors.
Blocking the shelf wall out in structure instead of relying on wall anchors. Open shelving looks like the easiest part of a kitchen and it is the part that fails most often. A shelf 300mm deep with a stack of plates on it puts most of the load as a pull-out force on the top fixing, and in plaster or masonry an expansion anchor in the wrong spot will hold for a year and then loosen quietly. Once it moves the shelf never sits level again and the fix means opening the finished wall. Doing the blocking first costs half a day and it is the reason those shelves will still be level in ten years.
A recirculating hood over the professional range. It was cheaper, it avoided cutting through the wall, and it would have been a mistake. A serious range produces heat and moisture that a filter hood simply pushes back into the room, and in a kitchen open to the dining room that means grease on the dining-room ceiling within a year. We ducted it properly instead. If a contractor agrees to a recirculating hood over a pro range without arguing, that tells you something.
Explore our kitchen remodeling in Sherman Oaks service for planning considerations, or see our full kitchen remodeling services in Los Angeles. Tell us what you want to change and request a free written estimate for your project.