


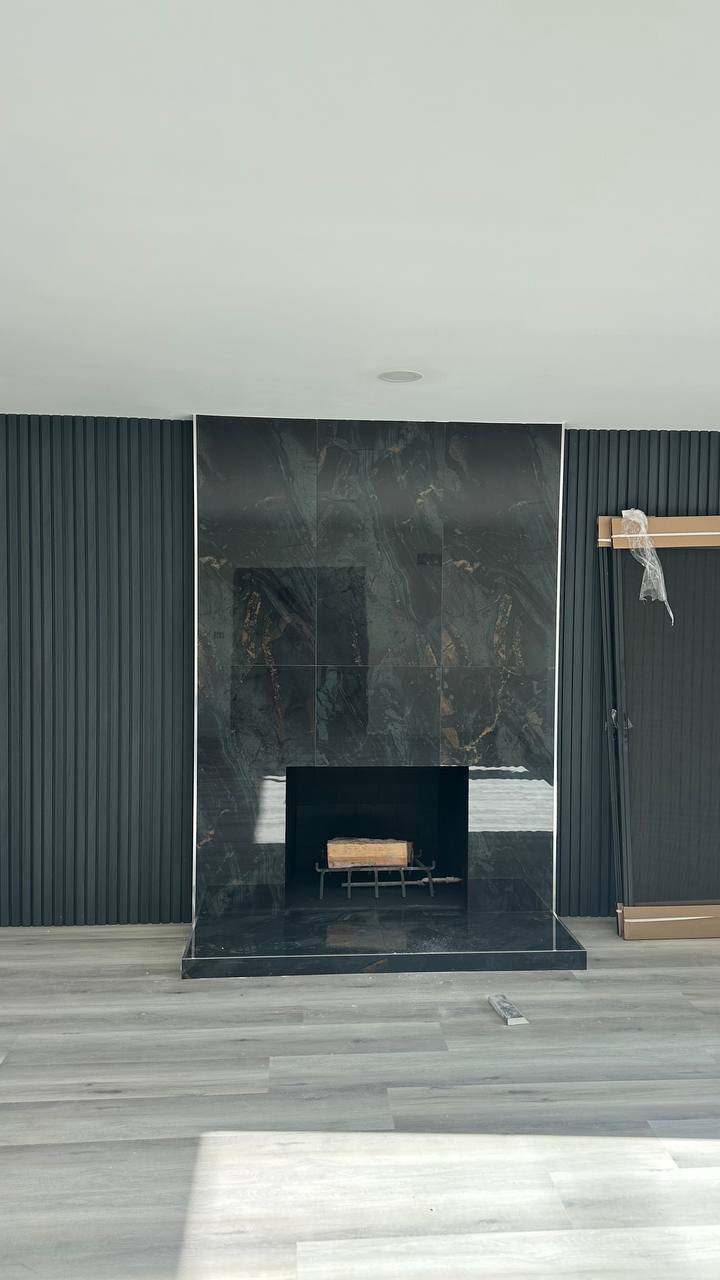

Slat walls give a room texture and warmth without the weight of full panelling, and they have become one of the most requested finishes in Valley homes. For this project we built a floor-to-ceiling slatted feature wall from pre-finished timber battens set on a dark backing board. The work is all in the layout. We measured the wall, calculated slat spacing so the reveal stays identical from end to end, and set out from the centre so both edges finish with a full batten rather than an awkward offcut. Each slat was levelled individually and fixed through the backer into blocking, then the fixings were concealed. We also planned around the outlets and the TV position before the first slat went up, so nothing had to be cut back later. Typical installs of this size take one to two days depending on wall height and whether electrical needs to be moved.
We built a floor-to-ceiling slatted feature wall from pre-finished timber battens set over a dark backing board. Slat walls add texture and warmth without the visual weight of full paneling, and they are one of the finishes Valley homeowners ask us about most often.
The outlets and the TV position were planned before the first batten went up, so nothing had to be cut back afterward. Each slat was leveled on its own, fixed through the backer into blocking, and the fixings were concealed.
With slats, the carpentry is simple and the math is where jobs go wrong. A reveal that drifts even slightly becomes obvious across a whole wall, so layout comes first.
Expect one to two days for a wall of this kind, depending on ceiling height and whether any electrical has to move. Decide where the television, sconces and outlets will sit before ordering material, because relocating a box after the slats are up means taking part of the wall apart.
Pre-finished battens save time on site but leave little room for sanding out damage, so order a few extra lengths. If a new outlet or a recessed cable path is part of the plan, that portion is electrical work and should be done to code by a licensed contractor.
Send us the wall dimensions and a photo, and we will prepare a free written estimate for your slat wall.