


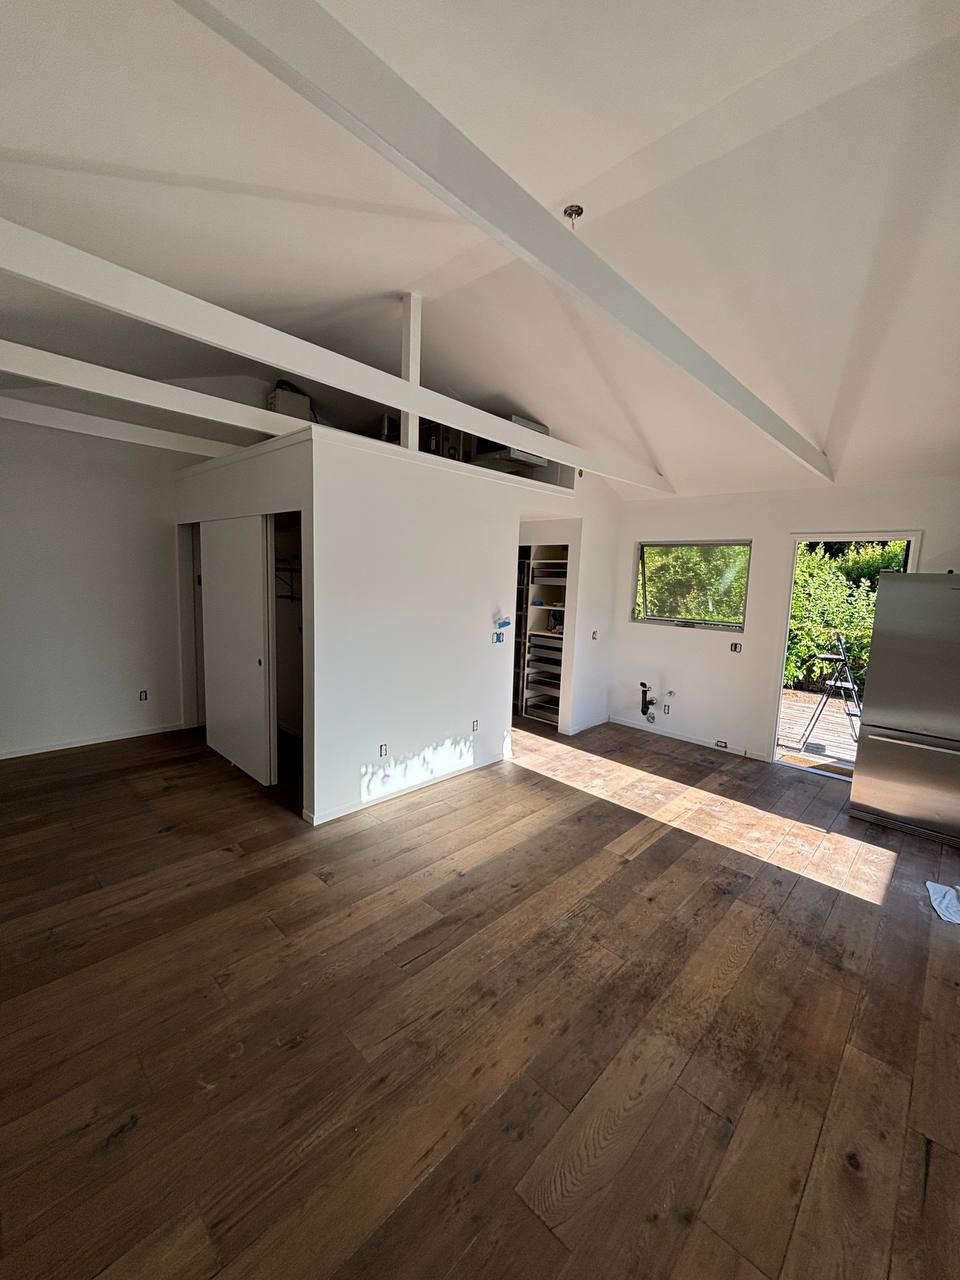

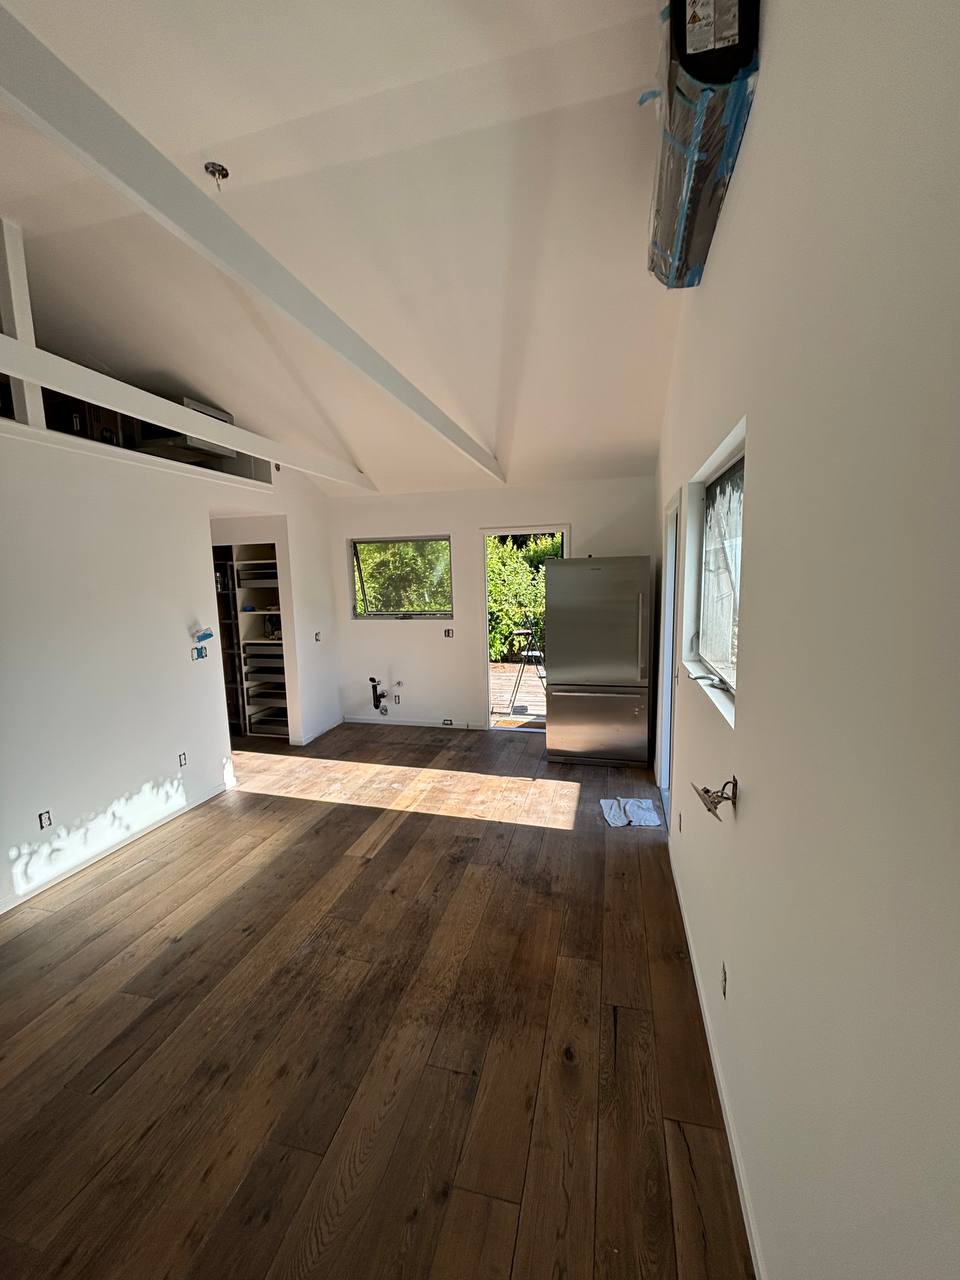
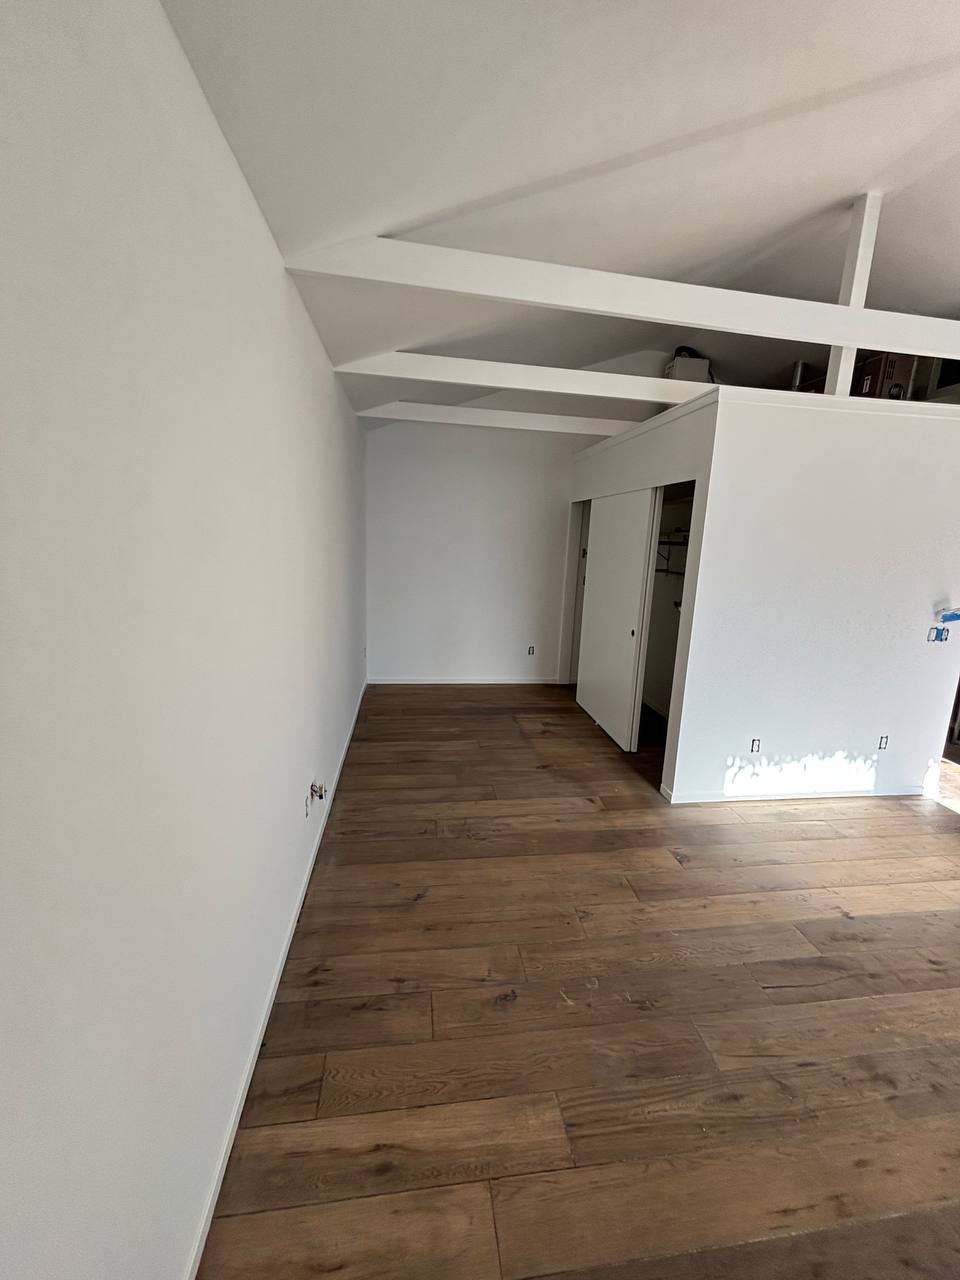
A complete interior renovation of a 1971 post-and-beam house in Brentwood, taken back to a clean shell and rebuilt: new wide-plank flooring throughout, all walls and the vaulted ceiling re-skimmed and repainted, new interior doors and casing, and every trade sequenced so the house was handed over finished rather than in stages. These are the handover photographs, shot before the furniture went in, because an empty room is the only honest way to show flat walls, straight door lines and a floor that runs level from room to room.
A single-storey post-and-beam house in Brentwood, built in 1971, with an open vaulted ceiling and exposed collar ties over the main living space. Houses from this era look simple and are not. The frame has settled, so almost nothing is truly plumb or level, the original wall finish is often plaster rather than modern drywall, and the electrical is undersized for how people actually live now.
The owner had just bought the house and described the job as cosmetic. Her words were roughly: new floors, fresh paint, make it feel light, we want to move in six weeks. She did not want a remodel, she wanted the house to stop looking tired.
Once the old flooring came up, the slab and subfloor were out of level by enough that a floating floor would have telegraphed every dip and creaked within a year. The vaulted ceiling had been patched at least twice with different textures, so it read as three different surfaces under the skylight light. Two circuits in the living area were still original cloth-insulated runs feeding modern loads. We stopped, photographed everything, priced the corrections separately and let her decide before we bought a single box of flooring.
Levelling the substrate before we ordered the floor. It added days to the schedule and it is invisible in the finished photographs, which is exactly why most contractors skip it. The alternative is to lay a good floor over a bad base: it looks perfect on handover day, then it develops soft spots, gaps at the ends of the boards and that hollow tap when you walk across it. At that point the only fix is to pull the entire floor. We would rather lose three days than hand back a floor with a countdown on it.
Because staging hides work. Flat walls, a straight run of flooring, crisp door reveals and a ceiling with no telegraphing patch lines are only visible in a bare room with daylight raking across them. That is the standard we want to be judged on.
See how we coordinate scope, permits, trades and the order of work on our whole-home renovation service page. When you are ready to discuss the property, rooms involved and priorities, request a free written estimate.